
 Cart (
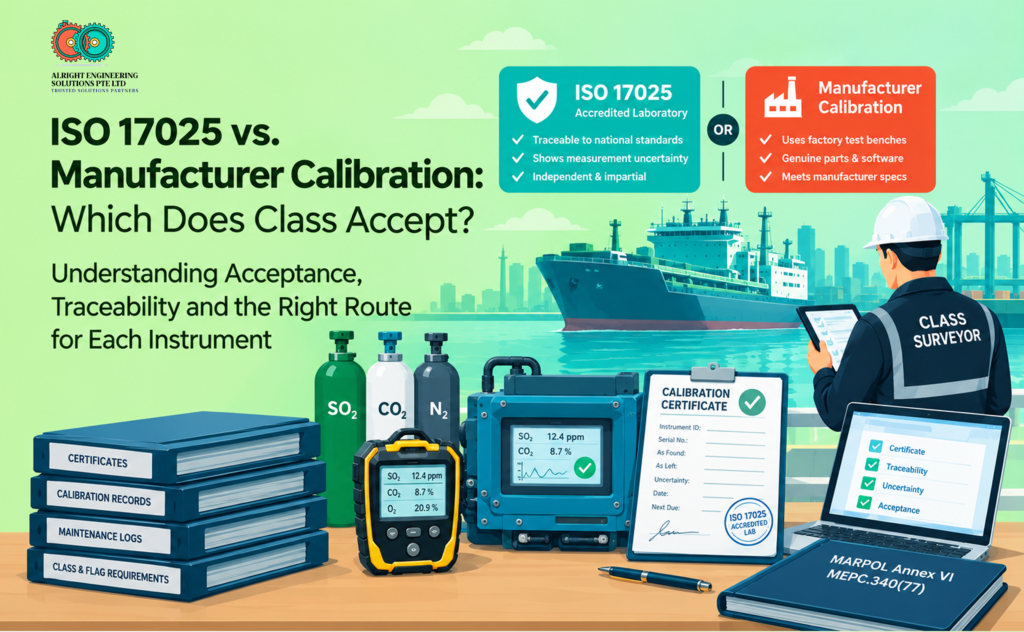
ISO 17025 vs. Manufacturer Calibration: Which Does Class Accept?
One Disputed Certificate Can Stall a Survey
When a surveyor or Port State Control officer opens the calibration binder, they’re not just looking for dates. They’re looking for a certificate they can trust, issued by someone they can verify. A single disputed one can turn a routine survey into a long afternoon, or delay a charter entry while the question gets settled.
Technical managers feel this as a tug of war. Manufacturer calibration is familiar, but it can mean premium prices and long transit times. A local lab with ISO/IEC 17025 accreditation is faster and cheaper, but some owners worry it won’t be accepted. Both worries are partly right.
Class societies generally accept both routes, under specific conditions. Where it goes wrong is when a fleet treats the two as interchangeable, because they answer different questions. This guide covers what each one actually proves, where acceptance depends on the equipment, and how to split work between them to control cost without creating a compliance gap.
Two Different Questions
ISO/IEC 17025 isn’t a hardware certification. It’s an international standard for laboratory competence: whether a lab is technically capable, impartial, and consistent, and whether it can state how much uncertainty sits behind each measurement. The last part is the one that matters most in practice. A certificate from an accredited lab doesn’t just say an instrument passed. It can show how far off the instrument was, and how confident the lab is in its own reference readings.
Manufacturer calibration works from the builder’s own specifications. It uses factory test benches, proprietary software, and genuine replacement parts, and it’s designed to leave a specific machine adjusted and maintained exactly as its maker intended.
So ISO 17025 asks how trustworthy the measurement is. Manufacturer calibration asks whether this particular machine has been serviced the way its builder expects. A fleet needs both questions answered at different times, for different equipment.
What Class Actually Accepts
The honest answer depends on the instrument. Requirements also vary between class societies and flag states, so treat the table below as a guide to how acceptance usually works, not a substitute for checking with your own class and flag.
| Instrument group | How acceptance usually works | Usual calibration route | Regulatory anchor |
|---|---|---|---|
| Safety equipment (portable and fixed gas detectors, UTI meters) | Traceable calibration from an accredited lab or a manufacturer-authorized provider is the norm. Expect close scrutiny from PSC and vetting inspectors | ISO 17025 lab or manufacturer-authorized service | SOLAS XI-1/7 and IMO MSC.581(110) for portable instruments; SOLAS II-2 for fixed systems |
| Environmental equipment (15 ppm bilge alarm, ODME) | Type-approved equipment. Calibration is expected to follow the manufacturer’s instructions and authorization | Manufacturer or manufacturer-authorized service | MARPOL Annex I and MEPC.107(49) |
| General engine room gear (pressure gauges, thermometers) | Flexible. A valid, traceable chain matters more than the brand on the service sticker | ISO 17025 lab | ISM Code planned maintenance requirements |
Two points sit behind that table. The first is class versus flag. Classification societies carry out statutory work on behalf of flag administrations, so when a flag state sets a requirement, class follows it. Some flags and charterers ask specifically for ISO 17025 traceability on safety and environmental equipment, so the safe move is to confirm what your flag expects before assuming a certificate will be accepted.
The second is service supplier approval. Class societies approve and audit third-party service suppliers under IACS procedural requirements, and ISO 17025 compliance often shows up as a baseline benchmark in that process anyway. A lab that’s both accredited and approved by your class society sits in the strongest position on either route.
Traceability Versus Proprietary Firmware
ISO 17025 earns its place on audits because of the traceability chain. An inspector can follow an accredited certificate from the lab’s reference equipment back to a national metrology institute, such as the National Metrology Centre in Singapore or NIST in the United States. Every link is documented, so the certificate holds up when someone pushes on it.
That’s also why a stamp from an “authorized dealer” doesn’t automatically settle the question. A service center can issue a pass ticket without showing the sensor’s actual drift, and a ticket that says only “passed” gives an auditor nothing to verify. A certificate with as-found and as-left readings and stated uncertainty does.
The limit of ISO 17025 appears with equipment that’s closed by design. An independent lab can have excellent reference tools and still be unable to finish a job on a smart sensor that needs a proprietary digital handshake, custom software adjustment, or a manufacturer-only component. In that case, accreditation covers how the measurement is taken but doesn’t change what the lab is permitted or able to do to the unit. A crankcase oil mist detection system or the computing side of an oil discharge monitor are typical examples.
The Hybrid Model: Matching the Route to the Equipment
Most fleets don’t have to choose one route. They need to know which instruments belong on which one.
Standardized, non-proprietary instruments are the natural fit for an accredited local lab: pressure gauges, thermometers, temperature calibrators, and similar mechanical and thermal hardware. In a hub like Singapore, that usually means faster turnaround and lower cost, with a certificate that shows traceability. A structured calibration interval schedule helps keep this volume work on a predictable cycle instead of a pre-survey scramble.
Safety equipment sits in the middle. Portable and fixed gas detectors, and custody-transfer instruments like a HERMetic UTImeter or an MMC UTI meter, can often go either way, provided the provider is accredited or authorized and the certificate carries the detail inspectors expect. The difference between a routine check and a full calibration still applies, and we’ve written about how bump testing and full calibration differ under PSC scrutiny.
Software-dependent environmental equipment is where the manufacturer route earns its premium. A 15 ppm bilge alarm is type-approved as a complete system, and its calibration should follow the manufacturer’s instructions. Our walkthrough of an annual OWS 15ppm calibration on a Fellow Kogyo Focas 1800 shows what that job involves in practice.
What to Check Before You Choose
Class doesn’t ban third-party labs, and it doesn’t blindly require the manufacturer for everything. Acceptance rests on documented traceability and on matching the equipment’s complexity to the provider’s real capability. Before you move work between routes:
- Audit your vendor list against the equipment each vendor actually calibrates.
- Confirm any third-party lab’s ISO 17025 scope covers the instrument type and measurement range, not just the company’s general accreditation.
- Check what your class society and flag expect for each equipment group, in writing where possible.
- Keep the manufacturer route open for type-approved environmental systems and anything that needs proprietary software or parts.
Our fixed and portable measurement equipment calibration service is built for the standard and safety-critical side of that split.