
 Cart (
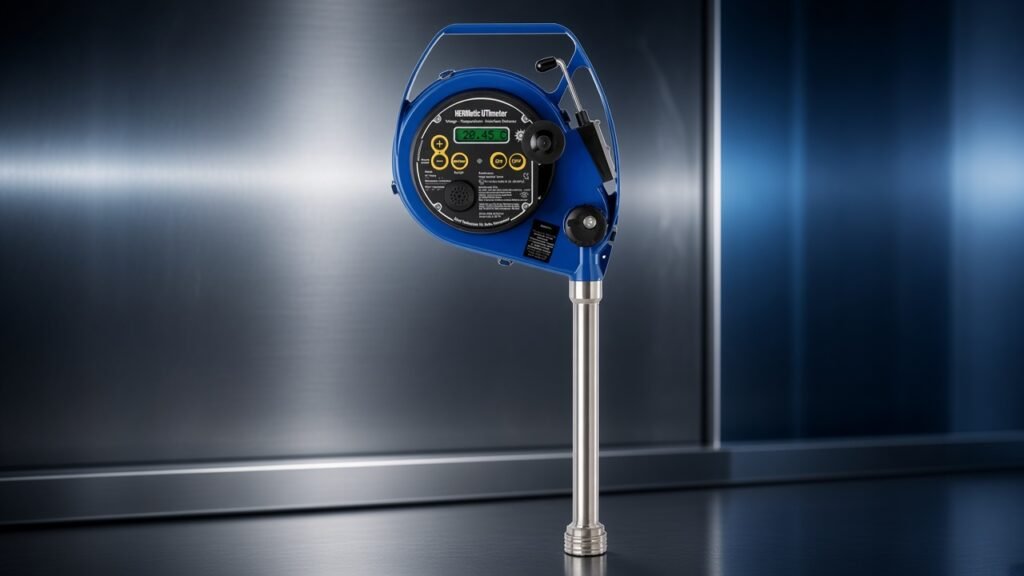
UTI Meter Calibration & Service Repair & Issue Certificate
A malfunctioning UTI meter doesn’t cause a minor delay. It stops custody transfer outright, opens the door to disputes over Bill of Lading figures, and can fail an oil-major vetting inspection before the vessel’s even finished loading.
Singapore compounds the pressure. It’s a fast-transit hub, which means a UTI repair usually has to happen overnight, between one cargo operation and the next, not on the schedule a shipyard would prefer. Getting a UTI back into service reliably takes three things working together: precise mechanical repair, multi-point electronic calibration, and a Class-approved certificate that will actually survive a SIRE 2.0 or PSC audit.
Anatomy of a UTI Meter: What Actually Goes Wrong
Most competitor content treats UTI servicing as a pure calibration problem, checking readings against a reference bath. That’s only half the job. The other half is repair, and it’s usually the half crews need most urgently.
Mechanical damage is the most common failure: tapes get worn, twisted, or physically crimped during rough handling, sensor protection tubes take damage from repeated gauging, and the frame’s winding wiper eventually fails from wear. Sensor failures run a close second, particularly chemical corrosion of the ultrasonic liquid level sensor on tankers carrying aggressive cargoes, along with temperature sensor drift and faulty conductivity electrodes, the component responsible for detecting the oil/water interface. Electronic faults round out the list: corrupted PCB display boards, a failed “beep” audio indicator, or a broken data communication line, any of which can make an otherwise mechanically sound UTI unreliable.
A unit needing Honeywell HERMetic UTImeter service or an MMC UTI meter overhaul is rarely down to just one of these categories. It’s usually a combination, which is why a real service protocol has to check all three before certifying anything.
The Step-by-Step UTI Calibration and Inspection Protocol
A professional marine lab runs the same sequence every time, in this order:
- Decontamination and cleaning. Intensive cleaning with industrial solvents removes crude oil, aromatics, or chemical residue before any measurement is trusted.
- Electronic function test. The unit’s beep sequences get verified: continuous tone for oil, intermittent tone for water. A UTI that misreads this boundary is unusable for custody transfer regardless of how accurate its temperature readings are.
- Multi-point temperature verification. The sensor head is submerged alongside an ISO 17025 certified master thermometer across a thermal bath matrix, typically tested at critical reference points from 25°C to 65°C.
- Tape length and grounding continuity tests. Tape length gets checked against standard meters, and inner wire conductivity gets verified end to end.
Skipping any one of these doesn’t just risk an inaccurate reading. It produces a certificate that looks complete but hasn’t actually tested the failure mode most likely to cause a dispute later.
What Class and Vetting Inspectors Look for on a UTI Certificate
| Essential Certificate Component | Why Inspectors Audit It | Common Failure / Red Flag |
| Serial Number Integrity | Confirms the certificate belongs to this exact unit, not a sister device | Certificate is valid, but the tape or sensor was replaced without a re-test |
| Master Reference Traceability | Confirms the lab’s testing tools trace back to a national institute (e.g., NMC, NIST) | Certificate lacks a traceable master reference equipment ID |
| “As-Found” vs. “As-Left” Data | Proves the meter was actually adjusted, not just switched on | Certificate only says “Passed” with no baseline error reading shown |
| Gas-Tightness Pass | Protects crew on closed-gauging, gas-tight models (e.g., HERMetic Gtex) | The 0.3 bar seal test under pressure was omitted from the service report |
The serial number issue is worth sitting with for a moment, because it’s the one SIRE 2.0 inspectors have gotten noticeably sharper about. A certificate that’s technically valid but doesn’t match the physical unit’s serial number, because a sensor head or tape was swapped after certification, reads as a “swapped meter between sister ships” red flag even when nothing improper actually happened. Any sensor or tape replacement voids the existing certificate and needs an ashore re-calibration before the unit goes back into cargo gauging.
Overcoming Singapore Port Turnaround Challenges
Tanker crews rarely get more than a narrow window during bunkering or cargo handling to sort out a UTI problem before the vessel needs to move again. That timing pressure is exactly why choosing the right local partner matters more here than almost anywhere else in a vessel’s calibration schedule.
Three things separate a partner who can actually meet that window from one who can’t: launch-boat pick-up at Singapore anchorages, so the unit doesn’t wait for a shore call that might not happen in time; genuine OEM spare parts inventory across MMC, Honeywell HERMetic, Tanktech, and Marsen, rather than generic substitutes that complicate the certificate; and a guaranteed 24–48 hour turnaround that’s realistic for a transit port, not just advertised. Our fixed and portable measurement equipment calibration service is built around exactly this turnaround, including for restricted-type portable oil/water interface detectors that need the same custody-transfer-grade certification as a full UTI meter.
Don’t Wait for the Vetting Inspection to Find the Drift
A 0.5°C temperature sensor drift doesn’t announce itself. It sits quietly in the calibration data until a SIRE vetting or PSC inspection turns it up at the worst possible moment. Worth doing today, not after the next port call: log your UTI’s calibration schedule properly in your Planned Maintenance System, check the physical tape for hairline cracks, and line up a certified Singapore service partner before the vessel anchors rather than after something’s already gone wrong.