
 Cart (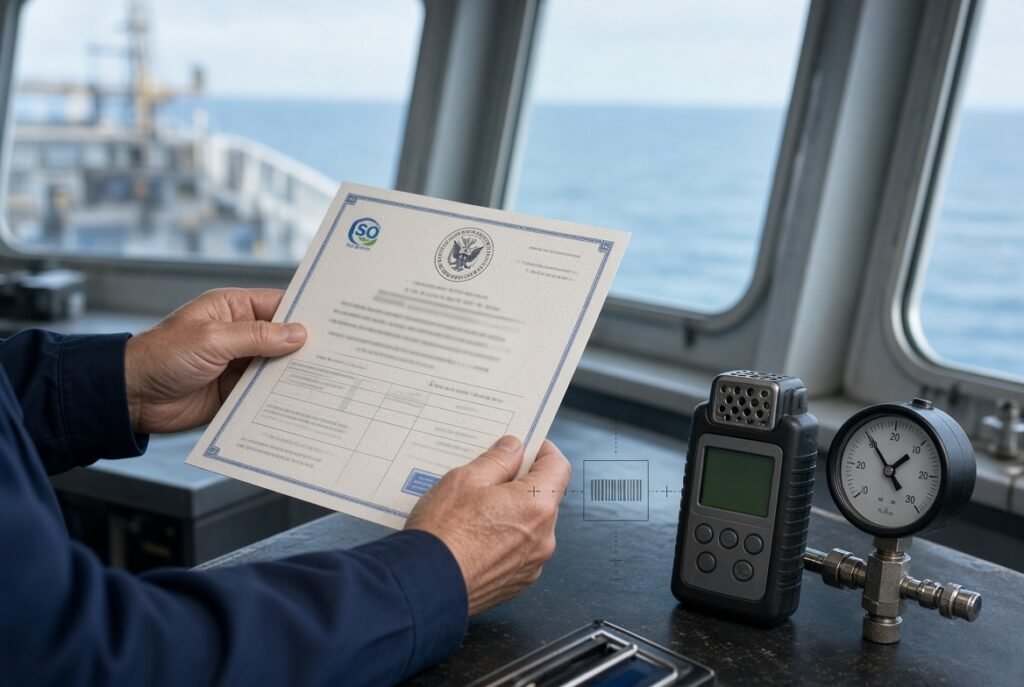
Marine Calibration Certificates: What PSC Inspectors Look For
A single missing or improperly logged calibration certificate, something as small as a gas detector’s span gas record, can ground a commercial vessel instantly under SOLAS Chapter IX and the ISM Code. That’s not an exaggeration; it’s a routine outcome of Tokyo MOU, Paris MOU, and USCG inspections.
What’s changed is how deep the audit goes. PSC inspectors have largely moved past a glance at the expiry date. They’re now auditing the validity, scope, and technical integrity of the calibration itself, which means a compliant certificate isn’t just a shield against detention. It’s evidence that your Safety Management System actually works, not just that it exists on paper.
The Anatomy of a Perfect Calibration Certificate
Most inspectors form an opinion of a vessel’s compliance within the first 30 seconds of reviewing a certificate. A handful of elements decide that opinion:
- Unique identification. The serial number on the physical instrument, whether it’s a portable gas detector, pressure gauge, or thermometer, has to match the certificate exactly. A mismatch here is one of the fastest routes to a deficiency.
- Accreditation badges and standards. Inspectors look for ISO/IEC 17025 or a recognized national body, such as SAC-SINGLAS in Singapore or UKAS in the UK. A certificate from an unaccredited lab doesn’t carry the same weight, even if the numbers on it are correct.
- A traceability statement. This documents that the reference standards used in the calibration trace back to a national or international metrology institute, not just to “an in-house standard.”
- Environmental conditions. Proof that the calibration happened under controlled temperature and humidity. Without it, there’s no way to confirm the readings are actually reliable.
Critical Equipment Certificates Subject to PSC Scrutiny
Different equipment categories draw scrutiny for different reasons, and inspectors tend to know exactly which failure point to check first for each one.
| Equipment Category | Primary Regulatory Reference | What the PSC Inspector Cross-References | Common Certificate Failure Point |
| Portable Gas Detectors | SOLAS XI-1/7 & IMO MSC.581(110) | Calibration dates vs. onboard span gas cylinder certificate validity | Span gas cylinder expired; certificate lists the wrong sensor matrix |
| Fixed Gas Detection Systems | SOLAS II-2/4.5.7 & FSS Code Ch. 16 | The vessel’s Planned Maintenance System logs against actual certificate dates | Individual channel or remote sensor serial numbers don’t match the master certificate |
| ODME (Oil Discharge Monitoring) | MARPOL Annex I | Vessel name, computing unit serial numbers, flow meter certificates | Certificate is valid, but the calibration seals are broken or tampered with |
| 15 ppm Bilge Alarm (OWS) | MARPOL Annex I / IMO Res. MEPC.107(49) | Validity date against flag state rules, and the sensor unit’s actual identity | The sensor unit was swapped during an overhaul, but the certificate still shows the old serial number |
The portable and fixed gas detection failure points aren’t hypothetical; we’ve covered both directly, from how bump testing differs from a full calibration under PSC scrutiny to a real sampling-system fault we traced on a Consilium SW2020 analyser in Singapore. The bilge alarm failure point shows up just as often; our writeup on what an annual OWS 15ppm calibration on a Fellow Kogyo Focas 1800 actually involves walks through exactly the serial-number and sensor-swap issue this table flags.
Red Flags That Trigger Deeper PSC Investigations
Beyond the standard checklist, a few patterns push an inspection from routine into something closer to a fraud investigation.
The first is what’s sometimes called the “ghost certificate,” issued by a workshop with no OEM authorization or Class Society approval, dressed up to look accredited without actually being so. The second is out-of-range calibration: a certificate showing an instrument calibrated to a range below the maximum working pressure or temperature of the system it’s protecting, which technically produces a number but doesn’t actually validate the equipment for its real operating conditions.
Unbroken seals are a subtler tell. If a certificate claims a gauge was calibrated onboard last week but the inspector finds rusted, unbroken paint seals or a film of dust across the adjustment screws, that discrepancy alone is often enough to trigger deeper scrutiny of every other certificate on the vessel. And the fourth pattern is missing “as-found” and “as-left” data. A genuine calibration certificate records both the instrument’s initial error readings and its final corrected readings; a certificate that only shows one or the other usually means the lab ran a function test, not a true calibration, whatever the paperwork calls it.
Managing the Onboard Document Trail
None of this matters if the Chief Engineer can’t produce the right certificate fast, under pressure, with an inspector standing there. Two habits make the difference.
The first is PMS integration: structuring the Planned Maintenance System so calibration certificates are filed against the specific equipment record, not buried in a general compliance folder. The second is a master log, a physical binder kept at the Cargo Control Room or bridge that holds the calibration log alongside the certificates themselves, cross-referenced by serial number. A structured calibration interval schedule makes both of these easier to maintain, since it gives the PMS a single source of truth for when each certificate is actually due.
Paper Compliance Is Dead
An expired certificate used to be the main risk. Now it’s one of several, and often not even the first thing an inspector checks. Traceability, scope, and document integrity all carry equal weight, and a vessel that’s compliant on paper but can’t produce a matching serial number, an unbroken seal, or an as-found reading is still exposed.
Before your next port call:
- Match serial numbers on the physical instrument against every certificate that references it.
- Check expiry dates against flag state and equipment-specific rules, not just a generic five-year assumption.
- Verify span gas logs against the certificate for every portable and fixed gas detector onboard.
- Confirm ISO 17025 traceability for the lab that issued each certificate, not just its accreditation logo.
Our fixed and portable measurement equipment calibration service issues certificates built to survive exactly this level of scrutiny.